
On this page
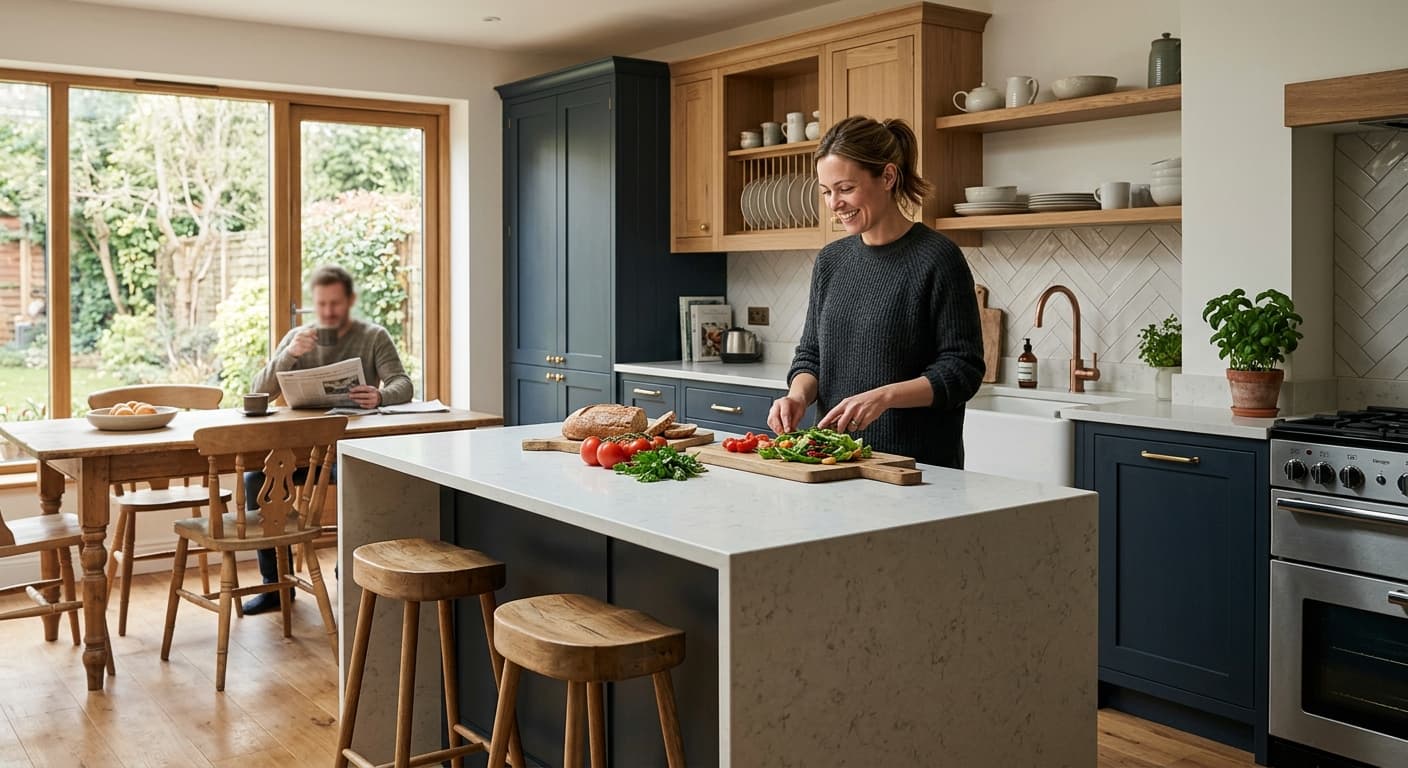
Choosing from the best fitted kitchen companies can transform your home and add substantial value to your property. But with hundreds of kitchen specialists across the UK—from national chains to local independents—making the right choice requires careful consideration of design, materials, installation quality, and budget.
Key Takeaways
- Expect to pay £5,000–£15,000 for a mid-range fitted kitchen, with premium designs reaching £25,000+ in London and the South East
- Installation typically takes 2-4 weeks from demolition to completion, depending on kitchen size and complexity
- Handleless designs and quartz worktops dominate UK trends in 2024, offering both aesthetics and durability
- Always verify trade memberships (FIRA, KBSA) and request multiple detailed quotes before committing
- Small kitchens benefit most from galley or L-shaped layouts with integrated storage solutions
How much should I pay for a fitted kitchen?
The cost of a fitted kitchen varies dramatically based on size, materials, and location. According to research from Which?, UK homeowners typically spend between £5,000 and £25,000 on a complete kitchen renovation.
Budget kitchens from retailers like B&Q or Wickes start around £2,000–£5,000 for a small galley kitchen (excluding appliances). These usually feature MDF carcasses with melamine or vinyl-wrapped doors. We've seen acceptable quality at this price point, but expect standard sizing and limited customisation.
Mid-range kitchens cost £8,000–£15,000 and represent the sweet spot for most UK homeowners. You'll get solid construction, better door finishes (painted or wood veneer), soft-close mechanisms, and more layout flexibility. Many of the fitted kitchens specialists in our directory work primarily in this bracket.
Premium and bespoke kitchens start at £15,000 and can easily exceed £35,000 for larger spaces. These feature hardwood construction, hand-painted finishes, stone worktops, and integrated appliances from brands like Miele or Gaggenau.
Regional pricing varies significantly. London and South East installers typically charge 15-25% more than equivalent services in Manchester or Birmingham. Labour rates in the capital often hit £250–£350 per day compared to £150–£220 in northern cities.
Don't forget additional costs that catch homeowners off-guard:
- Worktop fabrication and installation: £800–£3,000 depending on material
- New appliances: £1,500–£5,000 for a full set
- Plumbing and electrical alterations: £500–£2,000
- Building Regulations compliance (structural changes): £300–£800
- Waste removal and skip hire: £200–£400
Comparing the best fitted kitchen companies
The UK kitchen market splits into three main categories, each with distinct advantages.
National retailers like Wren, Howdens, and Magnet dominate the mid-market. They offer competitive pricing through economies of scale, standardised designs, and established supply chains. Howdens operates a trade-only model through builders' merchants, which can reduce costs if you're using a recommended installer. The downside? Less flexibility for unusual spaces and a cookie-cutter aesthetic that your neighbours might also have.
Independent kitchen studios provide more personalised service and often showcase premium brands like Schuller, Nobilia, or British-made Masterclass Kitchens. We've found these specialists excel at problem-solving for awkward layouts and listed buildings. They typically charge more but deliver superior project management and after-sales support.
Bespoke makers craft entirely custom kitchens, usually in their own workshops. These suit period properties, non-standard dimensions, or clients wanting distinctive design. Based on listings in our directory, most bespoke makers cluster around design-conscious areas with higher disposable incomes.
When evaluating companies, verify membership of the Kitchen Bathroom Bedroom Specialists Association (KBSA) or Furniture Industry Research Association (FIRA). These trade bodies require members to meet quality standards and offer dispute resolution—essential protection for such a significant investment.
Always request itemised quotes from at least three suppliers. Vague estimates that bundle everything together make price comparison impossible and leave room for unwelcome surprises.
How much does a fitted kitchen cost in the UK: Material choices
Your choice of materials dramatically affects both cost and longevity. Let's examine the key decisions.
Best kitchen worktop materials compared
Laminate remains the budget choice at £100–£300 for an average kitchen. Modern laminates convincingly mimic stone or wood, resist stains reasonably well, and suit rental properties or tight budgets. They can't be repaired if damaged, though, and lack the prestige of natural materials.
Solid wood (£150–£400 per linear metre) brings warmth and character but requires regular oiling and careful maintenance around sinks. Oak and walnut prove most popular, though they'll show water damage and scratches over time.
Quartz has become the UK's favourite worktop material according to the National Kitchen & Bath Association. At £250–£600 per linear metre, it offers stone aesthetics with minimal maintenance. Unlike granite, quartz never needs sealing and resists staining exceptionally well. We recommend it for busy family kitchens where practicality matters as much as looks.
Granite costs similarly to quartz (£280–£650 per linear metre) but requires annual sealing to prevent staining. Each slab has unique veining, which some homeowners love and others find difficult to coordinate with cabinetry.
Dekton and sintered stone represent the premium end at £400–£800 per linear metre. These ultra-compact surfaces withstand heat, scratches, and UV exposure better than any alternative. Increasingly popular for handleless kitchen designs where the worktop becomes a design statement.
Cabinet construction quality indicators
Carcass thickness matters more than most people realise. Quality kitchens use 18mm boards minimum; budget ranges often use 15mm which can sag over time. Check whether backs are 6mm hardboard (budget) or 18mm matching board (better).
Soft-close hinges and drawer runners should be standard in 2024, not an upgrade. Blum and Hettich hardware lasts decades; unbranded alternatives fail within years.
Joining methods reveal construction quality. Cam-and-dowel assembly (flat-pack style) is perfectly adequate for modern kitchens. Avoid kitchens held together primarily with screws or staples—they won't last.
Fitted kitchen vs freestanding kitchen
This debate has intensified as unfitted "furniture-style" kitchens gain popularity, particularly in period properties and among design-conscious homeowners.
Fitted kitchens maximise storage efficiency by utilising every centimetre from floor to ceiling. They create a streamlined, contemporary look that most UK buyers expect. Installation costs less because units come in standard sizes. Resale value generally benefits from a well-executed fitted kitchen, especially in modern properties.
Freestanding kitchens offer flexibility—you can take cabinets with you when moving. They suit period properties where room dimensions don't accommodate standard units. The unfitted aesthetic works beautifully in country houses and Georgian terraces but can look jarring in new builds or 1990s estates.
From a practical standpoint, fitted kitchens handle UK property quirks better. Most British homes have uneven floors, out-of-square corners, and awkward pipe positions that fitted units can accommodate through scribing and adjustment. Freestanding furniture exposes these imperfections.
The cost difference isn't as stark as you might expect. Quality freestanding pieces from companies like Devol or Plain English cost significantly more than fitted equivalents, whilst budget freestanding units from high street retailers offer little financial advantage over fitted options.
What is the best kitchen layout for a small room?
Kitchen layout ideas for small spaces
Small kitchens dominate British housing stock, from Victorian terraces to modern flats. The right layout makes a 6-square-metre kitchen function as well as one twice the size.
Galley kitchens work brilliantly in narrow spaces (2.2 metres wide minimum). Place the cooker and sink on opposite walls to create an efficient work triangle. We've seen galley kitchens as small as 1.8 metres wide function perfectly, though you'll need to avoid opposite base units and use wall cabinets on one side only.
L-shaped layouts suit square or slightly rectangular rooms. Position the sink under a window if possible—it's both practical and psychologically important for UK homeowners who prefer natural light whilst working. The corner can accommodate clever storage like LeMans units or magic corners, which maximise dead space.
Single-wall kitchens represent the only option for studio flats or rooms under 2 metres wide. Prioritise a logical sequence: fridge, prep area, cooker, washing-up zone. Compromise on storage by using full-height units and extending cabinets to the ceiling.
Height matters enormously in small kitchens. Extending wall units to the ceiling adds 30% more storage and draws the eye upward, making rooms feel larger. Most UK ceilings sit at 2.4 metres, allowing for 720mm wall units plus a 300mm riser—an increasingly popular configuration that bathroom specialists use too.
Integrated appliances create visual cohesion in tight spaces. A built-in fridge-freezer, dishwasher, and even microwave maintain clean lines that make small kitchens feel less cluttered. Slimline appliances (450mm wide) provide another option for genuinely tiny spaces.
Handleless kitchen designs UK
Handleless designs have grown from niche to mainstream over the past decade, now appearing in roughly 40% of new kitchen installations according to Kitchen Bathroom Bedroom Specialists Association data.
The push-to-open mechanism (also called push-catch or tip-on) eliminates handles entirely, creating seamless cabinet fronts. This works particularly well in London flats and contemporary new builds where minimalism dominates. The drawback? Fingermarks show on high-gloss or dark matt finishes, requiring regular cleaning.
J-pull or recessed handles offer a compromise. A routed groove along the top edge of base units and bottom edge of wall units provides grip without protruding handles. This costs less than true handleless systems whilst achieving a similar aesthetic.
Integrated handle rails (continuous aluminium channels) deliver an industrial-modern look popular in loft conversions and open-plan living spaces. They're supremely practical—you can grip anywhere along the unit.
Handleless kitchens typically cost 10-15% more than handled equivalents due to more complex manufacturing and hardware. The push-to-open mechanisms require precise installation; poor fitting leads to frustrating performance. Choose a company with specific experience in handleless designs rather than assuming any kitchen fitter can handle them.
How long does a kitchen installation take?
From demolition to completion, expect 2-4 weeks for a typical UK kitchen installation. This breaks down approximately as follows:
Days 1-2: Demolition and first fix. The old kitchen comes out, walls are made good, and plumbers and electricians relocate pipes and cables. This creates substantial mess—protect flooring throughout the house.
Days 3-4: Any plastering, wall tiling, or floor preparation work. Walls must be completely dry before units go in, which can extend timelines in winter or poorly ventilated properties.
Days 5-7: Cabinet installation. Base units go in first, levelled meticulously using adjustable feet—crucial in most British homes with uneven floors. Wall units follow, typically hung from metal rails that comply with Building Regulations load requirements.
Days 8-9: Worktop templating and fabrication. For stone worktops, templaters measure once units are installed, then manufacture off-site. This creates a 3-7 day gap in the installation. Laminate or wood worktops can be installed immediately.
Days 10-11: Worktop installation, sink and hob fitting, and second fix plumbing and electrics.
Days 12-13: Appliance installation, splashback installation (if not full wall tiles), and final adjustments to doors and drawers.
Day 14: Snagging and handover.
Delays commonly stem from unexpected plumbing issues (particularly in pre-1970s properties), incorrect measurements requiring reordered units, or stone worktop fabrication backlogs. Good installers build buffer time into quotes.
You can technically use the kitchen for basic tasks after about 10 days, though it won't be complete. Most families eat out or use a temporary setup in another room—factor £200-400 for takeaways and dining out into your budget.
Building Regulations approval adds time if you're moving gas supplies, creating new window or door openings, or altering structural elements. Factor 4-6 weeks for Building Control approval before work starts, though some changes fall under permitted development.
Finding the right kitchen company for your project
Start by clarifying your priorities. Are you budget-focused or quality-obsessed? Do you need extensive design support or are you bringing CAD plans? Will you project-manage trades separately or want a single point of contact?
Request portfolio examples matching your style and property type. A company excelling at contemporary handleless kitchens might struggle with a Victorian terrace requiring sympathetic design. Ask to visit completed projects if possible—photographs lie, especially regarding finish quality.
Verify insurance coverage. Kitchen installers should carry public liability insurance (minimum £2 million) and employers' liability insurance if they employ staff. This protects you if accidents occur or workmanship causes damage.
Payment structures vary but typically involve three stages: deposit (25-33%) on order, interim payment (33-40%) when units arrive, and final payment on completion. Never pay the full amount upfront. If a company demands more than 40% deposit, walk away.
For verified suppliers and installation specialists, browse our company directory where you'll find customer reviews and verified credentials that help separate excellent companies from mediocre ones.
Managing expectations around lead times matters too. During the pandemic, kitchen supply chains collapsed, creating 16-20 week lead times. These have normalised somewhat, but expect 8-12 weeks from order to installation for most mid-range suppliers. Budget retailers can be quicker (6-8 weeks) whilst bespoke makers may need 14-16 weeks.
Making your fitted kitchen work harder
Several design choices dramatically improve kitchen functionality without adding significant cost.
Drawer stacks instead of cupboards for base units create vastly better storage. You'll pay £50-100 extra per unit but gain easier access to everything. Pan drawers with internal organisers eliminate the awkward crouching and rummaging that cupboards require.
Integrated waste systems with separate compartments for recycling suit UK households now managing multiple waste streams. These fit inside 600mm sink units and prevent bin bags cluttering floor space.
Task lighting under wall units transforms kitchen functionality. LED strip lights cost £80-150 installed but eliminate shadows on worksurfaces—essential for safe food preparation.
Boiling water taps (£500-1,200 installed) divide opinion, but users consistently report they'd never go back. They save time, energy, and worktop space otherwise occupied by kettles.
Appliance garages or tambour shutters hide small appliances whilst keeping them accessible. These work particularly well in small kitchens where visible clutter feels overwhelming.
Your next steps
A kitchen renovation represents one of the most impactful home improvements you'll undertake, typically returning 60-80% of investment through increased property value whilst dramatically improving daily life.
Start by defining your budget realistically—including the 15-20% contingency for unexpected issues that nearly every kitchen project encounters. Gather design inspiration but remain flexible about what your space and budget can actually accommodate.
Get multiple quotes from different company types. Compare national retailers, independent studios, and if budget allows, a bespoke option. The process reveals where value lies and helps you understand standard pricing versus premium charges.
To find reputable fitted kitchens specialists in your area or browse all categories of home improvement professionals, HouseJester's directory connects you with verified businesses throughout the UK. Ready to start your kitchen journey? List your business if you're a kitchen professional looking to reach homeowners making these crucial decisions.
Sources & Further Reading
- Which? Kitchen Planning Guide - Comprehensive consumer advice on kitchen costs, planning, and choosing suppliers
- Kitchen Bathroom Bedroom Specialists Association (KBSA) - Trade association setting industry standards and offering consumer protection
- Building Regulations Approved Document B - Guidance on kitchen ventilation, fire safety, and structural requirements
This article was created with AI assistance and reviewed by the HouseJester editorial team for accuracy and relevance.
Written by
Emma Richardson
Kitchen & Bathroom Specialist
Emma has reviewed hundreds of kitchen and bathroom installations across the UK. She combines product knowledge with real-world testing to help homeowners choose the right fitters and materials for their projects.
- Fitted Kitchens
- Bathrooms
- Tiles
- Heating & Plumbing