
On this page
The landscape of fitted kitchens UK has shifted dramatically over the past year. Homeowners are prioritising quality over quantity, investing in sophisticated storage solutions, and embracing a more restrained aesthetic that breaks from the stark minimalism of the 2010s. We've seen a marked move towards warmer tones, textured finishes, and kitchens designed to last decades rather than follow fleeting trends.
Key Takeaways
- Handleless designs are plateauing: After years of dominance, integrated handles and traditional hardware are making a strong comeback, particularly in mid-range installations
- Expect £8,000–£25,000 for a quality fitted kitchen: Budget projects start around £5,000, whilst premium installations in London can exceed £40,000
- Sustainability drives material choices: FSC-certified timber, recycled composite worktops, and locally sourced materials are no longer niche requests
- Hybrid layouts blend fitted and freestanding: The rigid distinction between fitted and freestanding is dissolving as homeowners mix approaches
- Installation timelines remain extended: Lead times of 12-16 weeks are still common for quality suppliers, with installation taking 5-10 days
The Decline of Ultra-Minimalism and Rise of Character
Handleless kitchen designs UK dominated the market for nearly a decade, but we're observing a clear shift. The push-to-open mechanisms and seamless facades that defined premium kitchens are now sharing space with more tactile alternatives. Fluted cabinetry, brass cup handles, and leather pulls have become genuine contenders rather than quirky outliers.
According to businesses listed on HouseJester, approximately 40% of new fitted kitchens now incorporate some form of visible hardware. That's up from perhaps 20% three years ago. The change reflects a broader fatigue with ultra-minimal spaces that feel more like showrooms than homes.
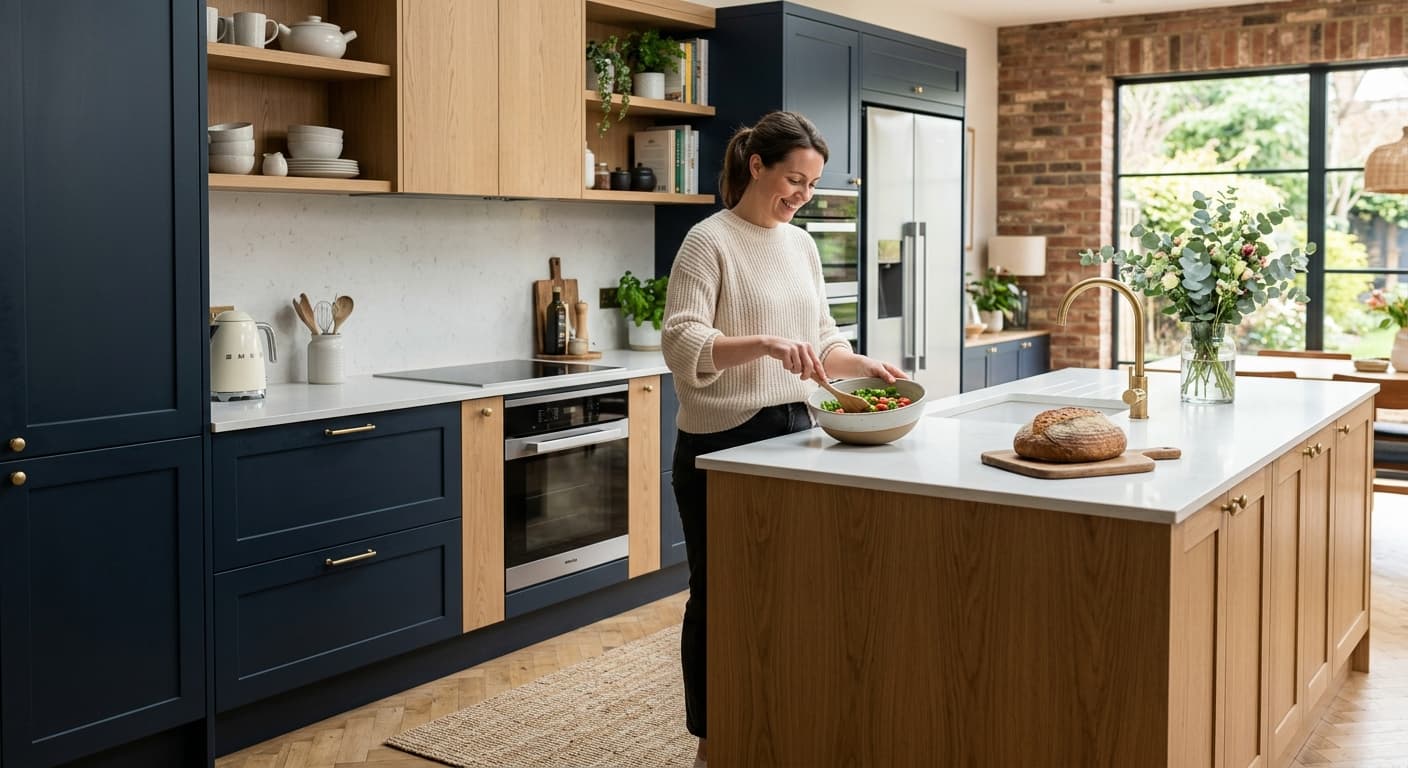
Colour has returned with confidence. Sage green remains popular but is being joined by warmer terracotta, deep navy, and even burgundy. We're also seeing more two-tone schemes where base units in darker shades support lighter wall cabinets. This adds visual weight at floor level whilst maintaining an airy feel above worktop height.
How Much Should I Pay for a Fitted Kitchen?
Pricing for fitted kitchens varies wildly based on size, materials, and location. Understanding how much does a fitted kitchen cost in the UK requires breaking down the components.
For a standard 3-4 metre run with mid-range cabinets, laminate worktops, and integrated appliances, expect to pay £8,000–£15,000 including installation. This assumes you're working with a reputable local supplier or a national chain like Wren or Howdens.
Budget installations from B&Q or Wickes can start around £5,000 for basic units and installation, but quality and longevity will be compromised. These are suitable for rental properties or temporary solutions but rarely satisfy homeowners planning to stay put.
Premium kitchens occupy different territory entirely. In London and the South East, bespoke installations with solid timber cabinets, quartz or granite worktops, and premium appliances routinely cost £25,000–£45,000. We've seen projects in Birmingham and Manchester come in 15-20% lower for comparable specifications.
The breakdown typically looks like this:
- Cabinets and carcasses: 35-40% of total budget
- Worktops and splashbacks: 20-25%
- Appliances: 15-25%
- Installation labour: 15-20%
- Sundries (taps, handles, lighting): 10-15%
According to the Federation of Master Builders, kitchen installation costs have risen approximately 18% since 2021, primarily driven by material costs and labour shortages. These increases show no signs of reversing.
Best Kitchen Worktop Materials Compared
Worktop selection significantly impacts both aesthetics and budget. We're seeing distinct trends emerge across different market segments.
Quartz engineered stone remains the most popular choice for mid-to-premium installations. Brands like Silestone and Caesarstone offer excellent durability, minimal maintenance, and wide colour ranges. Expect £250–£450 per linear metre supplied and fitted. The material resists staining and scratching better than natural stone whilst offering a similar visual impact.
Porcelain slabs are the emerging premium option. Ultra-thin yet remarkably strong, porcelain worktops can continue seamlessly down cabinet faces to create waterfall edges. They're heat-resistant, non-porous, and available in stunning marble and concrete effects. Pricing sits at £350–£600 per metre, positioning them as a luxury choice.
Solid timber is experiencing a renaissance, particularly for breakfast bars and island tops. Oak and walnut bring warmth that engineered materials cannot match. Prices range from £200–£400 per metre. The trade-off is maintenance—regular oiling and acceptance of patina development over time.
Laminate has improved dramatically in quality and appearance. Modern high-pressure laminates can convincingly mimic stone and timber at £80–£150 per metre. They're perfectly adequate for budget projects, though edges remain a giveaway and heat resistance is limited.
Natural granite and marble occupy a middle ground. Granite offers excellent durability at £200–£350 per metre. Marble provides unmatched beauty but requires careful maintenance and acceptance of etching from acidic substances. Both need periodic sealing.
Recycled composite materials made from glass or plastic waste are gaining traction amongst environmentally conscious buyers, though availability remains limited outside major urban areas.
Fitted Kitchen vs Freestanding Kitchen: The Hybrid Approach
The debate around fitted kitchen vs freestanding kitchen has evolved beyond binary choices. Progressive designers now blend both approaches to create more flexible, characterful spaces.
Fitted kitchens provide unmatched storage efficiency and integrated appliances. They maximise every centimetre, crucial in British homes where kitchen space is typically constrained. The streamlined appearance suits open-plan layouts where the kitchen remains visible from living areas.
Freestanding furniture offers flexibility and personality. A vintage dresser, butcher's block island, or salvaged baker's table introduces texture and history that fitted cabinetry struggles to match.
We recommend the hybrid approach: fitted base and wall units for core storage and appliances, complemented by one or two freestanding pieces. This provides practical efficiency whilst avoiding the monotonous uniformity of fully fitted installations. It also allows future modifications without replacing entire runs of cabinetry.
Kitchen Layout Ideas for Small Spaces
British kitchens are often compact, making layout decisions critical. We've observed several effective approaches in projects under 8 square metres.
Galley layouts remain the most efficient for narrow rooms. Parallel runs of cabinets maximise storage whilst maintaining a clear walkway. Keep the corridor at least 1.2 metres wide to allow comfortable movement. This layout works particularly well in Victorian terraces and conversion flats.
L-shaped configurations suit square rooms and allow for small dining tables or breakfast bars. The corner typically houses the sink, with cooking and refrigeration on opposing legs. Modern corner cabinet solutions—pull-out carousels and LeMans units—have largely solved the dead space problem that plagued older designs.
Single wall kitchens appear increasingly in studio flats and open-plan spaces. Everything aligns on one wall, freeing the room for other functions. Success depends on meticulous planning of the work triangle and clever storage solutions. Tall units are essential to maximise vertical space.
For the smallest kitchens, we recommend:
- Slimline appliances (45cm dishwashers, compact ovens)
- Open shelving for frequently used items to reduce cabinet bulk
- Light-reflective worktop materials and cabinet finishes
- Extending the worktop over appliances where possible to maintain continuous work surfaces
- Pocket doors rather than swing doors on appliance housings
What is the Best Kitchen Layout for a Small Room?
The optimal layout depends on room proportions and door positions, but the galley configuration wins for pure efficiency in tight spaces. The parallel arrangement creates a natural work triangle between sink, hob, and refrigerator whilst maximising storage and preparation surfaces.
The key is maintaining that 1.2-1.5 metre corridor width. Go narrower and the kitchen feels claustrophobic; go wider and you sacrifice valuable cabinet length. According to Building Regulations Part M, a minimum 1.2 metre corridor allows wheelchair access, though most homeowners find 1.3-1.4 metres more comfortable.
If the room is too narrow for a galley, an L-shape works by turning one run. This creates a more sociable layout where cooks aren't trapped facing a wall. Consider placing the hob on the short leg with extraction venting through an exterior wall—this often provides the most practical services routing.
Islands rarely work in rooms under 12 square metres. The clearances required around an island (minimum 1 metre, ideally 1.2 metres) consume too much floor area in compact spaces. A breakfast bar extending from the end of an L-shaped layout provides similar functionality without the circulation issues.
How Long Does a Kitchen Installation Take?
Timeline expectations need recalibrating after several years of supply chain disruption. From order to completion, plan for 14-20 weeks for a standard fitted kitchen.
The breakdown typically includes:
- Design and finalisation: 1-3 weeks
- Manufacturing and delivery: 8-12 weeks for quality suppliers, 4-6 weeks for budget ranges
- Pre-installation work (electrical, plumbing, plastering): 3-5 days
- Kitchen installation: 5-10 days depending on complexity
Installation duration depends on kitchen size and scope. A simple galley replacement might complete in 3-4 days. A complex L-shaped kitchen with structural alterations, underfloor heating, and premium appliances easily extends to two weeks.
Manufacturing lead times remain the primary variable. British-made cabinets from quality manufacturers often require 10-12 weeks. Budget flat-pack ranges ship faster but may involve compromises in material quality and construction.
If you're planning a kitchen for a specific deadline—Christmas hosting, for instance—add a 4-week buffer. Delays occur despite best intentions. If you need help finding reliable suppliers, you can browse all categories on HouseJester to compare options.
Emerging Trends: What's Coming Next
Several developments are moving from early adopter territory into mainstream consideration.
Integrated bins and recycling have evolved beyond basic pull-outs. We're seeing sophisticated sorting systems with 4-6 compartments to accommodate Britain's increasingly complex recycling requirements. Expect these to become standard in mid-range kitchens within 18 months.
Appliance garages and pocket door storage conceal small appliances when not in use. The clutter-free worktop aesthetic matters more than ever in open-plan homes where kitchens remain visible. These features add £400-800 to cabinet costs but dramatically improve daily usability.
Integrated charging stations and power supplies built into drawer systems reflect how we actually use kitchens. We're charging devices, using tablets for recipes, and running multiple small appliances. The traditional approach of a few wall sockets no longer suffices.
Sustainable and local sourcing has moved beyond marketing speak. According to Which?, 68% of homeowners now consider environmental credentials when choosing kitchen suppliers. FSC-certified timber, low-VOC finishes, and locally manufactured cabinets feature prominently in purchasing decisions. Several businesses in our directory have expanded British manufacturing specifically to meet this demand.
Darker colours and matte finishes continue gaining ground. High-gloss white kitchens that dominated the 2010s now appear dated. Matte lacquers, particularly in charcoal, forest green, and navy, convey contemporary sophistication without the sterility of gloss finishes.
Regional Variations and Finding Suppliers
London pricing typically runs 20-30% higher than equivalent specifications elsewhere. This reflects higher labour costs, difficult access in period properties, and premium positioning of many capital-based suppliers.
The North-South divide extends to kitchen costs. A £15,000 fitted kitchen in Manchester might cost £19,000-21,000 for identical specifications in London. Labour rates partially explain this—£180-220 daily rates in northern cities versus £250-300 in London and the South East—but material transport and supplier competition also factor.
Scotland and Wales generally align with pricing in northern England, though remote locations face delivery supplements. Island and Highland postcodes can add £500-1,000 to standard delivery costs.
Finding reputable suppliers requires research. Our company directory includes verified fitted kitchen specialists across the UK. We recommend obtaining at least three quotes and visiting showrooms to assess material quality firsthand. Many homeowners rely on Checkatrade or Trustmark accreditation as baseline quality indicators, and rightly so.
Local independent kitchen studios often provide better value than national chains once you move beyond budget installations. They typically work with the same cabinet manufacturers but without the franchise fees and marketing overheads. Don't hesitate to negotiate—kitchen pricing contains significant flexibility, particularly on installation labour and ancillary items.
If you're a kitchen supplier looking to reach more homeowners, you can list your business on HouseJester to connect with customers across the UK.
Final Thoughts
The fitted kitchen market is maturing. The rush towards minimalism has given way to more nuanced, personal spaces that balance aesthetics with functionality. Homeowners are thinking longer-term, investing in quality materials and timeless designs rather than chasing trends.
Pricing remains elevated compared to pre-pandemic levels, but the quality available at mid-range price points has improved. Better hardware, more sophisticated storage solutions, and improved worktop materials mean that £12,000-18,000 now delivers what required £20,000+ five years ago.
The key is clear planning. Understand your budget, research materials thoroughly, and don't rush the design phase. A well-planned fitted kitchen will serve you reliably for 15-20 years. Get it wrong, and you'll be looking at expensive remedial work within months.
Browse Fitted Kitchen businesses on HouseJester to find verified suppliers in your area and start planning your project today.
Sources & Further Reading
- Which? Guide to Buying a Kitchen - Comprehensive buying advice and supplier reviews
- Federation of Master Builders: Kitchen Costs 2024 - Industry pricing data and trends
- Homebuilding & Renovating: Kitchen Planning - Design guidance and layout planning tools
This article was created with AI assistance and reviewed by the HouseJester editorial team for accuracy and relevance.
Written by
Emma Richardson
Kitchen & Bathroom Specialist
Emma has reviewed hundreds of kitchen and bathroom installations across the UK. She combines product knowledge with real-world testing to help homeowners choose the right fitters and materials for their projects.
- Fitted Kitchens
- Bathrooms
- Tiles
- Heating & Plumbing